
Description
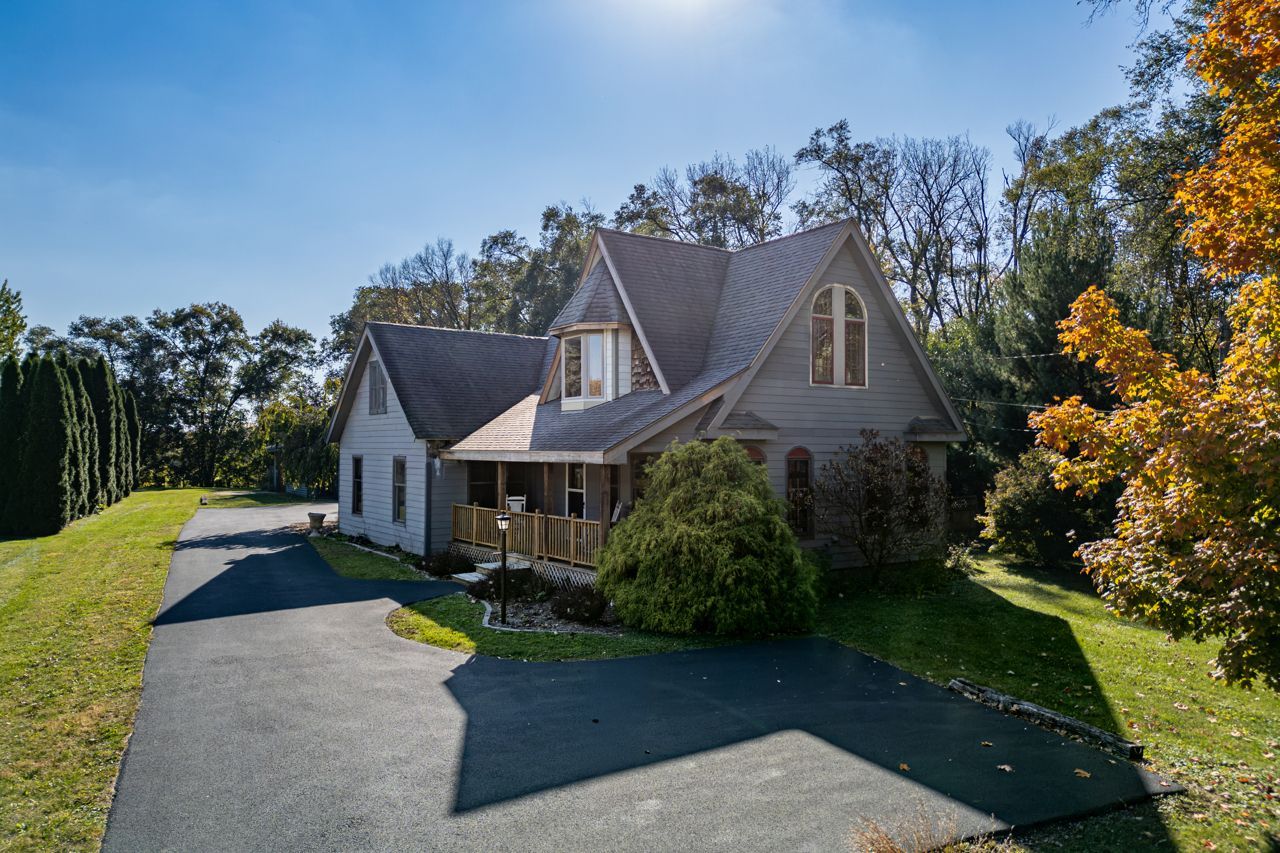
3 bed 2.5 bath one and a half story home with bordered by apple orchard and library in Cherry Valley. This 2194 SF home offers flexibility, warmth, and character in an ideal private feeling location on the North East side of town. Step onto the covered 8 x 24 front porch past the rocking chairs into the main living space and you are immediately greeted by the expansive open space and warm tone of the Kenpas Hardwood floors. Kenpas hardwood is found in the tropics of Southeast Asia and is over 30% harder than Red Oak providing a durable and beautiful floor for years to come. Lots of windows provide natural light to the space and a view to the mature trees lining the property. The open design extends into the kitchen with butcher block covering the counters and breakfast bar that flows into the large living area. With doors to the covered front porch and back deck mirroring each other, and natural wood surrounding you, the outside is brought inside to your comfortable home. A first-floor bedroom is directly across from the full bathroom, complete with a walk-in shower and the cast iron clawfoot tub you have always wanted to have a soak in. The first-floor laundry and half bath just down the hall make it so you could live just on the first floor if desired. Past the laundry room is a former home salon with the ability to be separated from the rest of the home with its own entrance. This space with its large 5 x 12 walk in closet and separate entrance provides the flexibility to be used as an In-law suite, home office, or whatever your lifestyle demands. The 2-car attached garage provides protection for your vehicles and keeps you dry when bringing in groceries. Up the stairs to the 2nd story there is another full bath and bedroom. This home also provides the opportunity for some quick sweat equity because of the huge 912 SF attic with vaulted ceilings that is partially finished with some building materials being left with the home. One finished this space will result in a unique master suite that adds an additional bedroom, bathroom, and almost a 1000 SF of living space to this home. Towards the rear of the property, privately set between trees on both sides, and the library and apple orchard is a 25 x 30 detached heated garage/workshop that is the perfect space to restore a classic car, create furniture in a woodworking set up, grow your own vegetables in an indoor garden, or whatever your imagination comes up with. Schedule a viewing to see how this unique property will fit your individual needs today.
Property Highlights
Property Type: Residential - Single Family
Total Living Area SF: 2,194
Garage Size: 3
Attached Garage
Built in 1954
School District: District 205
General Information
Bedrooms: 3
Bathrooms: 3
Sqft: 2,194
County: Winnebago
Listed By:
Hoffman Realty
815-522-3255
MRED MLS
MLS ID: 12792983
Room Information
Bonus Room: 15X18
Walk In Closet: 5X12
Bedroom 2: 10X12
Bedroom 3: 22X23
Kitchen: 17X17
Living Room: 21X33
Primary Bedroom: 12X14

Shown By
Get in Touch
Shown By
Contact an agent to learn more about
803 E State Street, Cherry Valley, IL 61016.
Mortgage Calculator

Call or Click to get Pre-Approved!
563-441-1862
toll free 866-441-1862
Customize Your Rate
| Loan Type | 30 Year Fixed | FHA 30 Year Fixed | 15 Year Fixed |
| Purchase Price | $305,000 | $305,000 | $305,000 |
| Down Payment | $61,000 | $10,675 | $76,250 |
| Monthly Mortgage Amount | $1,583 | $1,967 | $1,961 |
| Taxes | $424 | $424 | $424 |
| Insurance | $100 | $100 | $100 |
| HOA/Dues/Fees | $0 | $0 | $0 |
| Monthly Mortage Insurance | $0 | $134 | $0 |
| Monthly Estimated Total | $2,107 | $2,625 | $2,485 |