
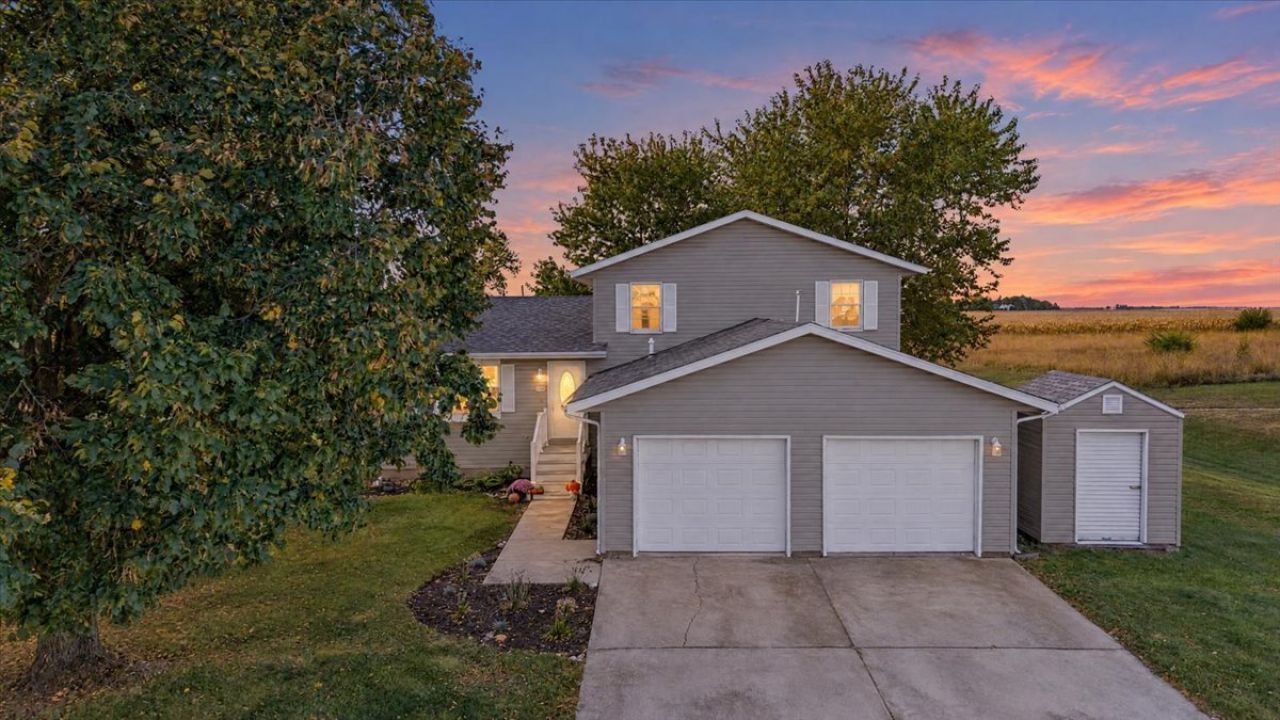
Description
Move right into this beautifully updated 4-bedroom, 1.5-bath home built in 1995, ideally situated on a quiet dead-end street just steps from Prairie Central Junior High! Enjoy the privacy of having neighbors on only one side being while still being close to schools and community amenities. This move-in-ready home has been thoughtfully updated throughout. In 2024, new carpet and luxury vinyl plank flooring were installed, along with updated trim, interior doors, and modern lighting. The home's curb appeal shines with new composite front steps, refreshed front landscaping and a back patio extension, completed within the last two years. The kitchen has been tastefully updated with professionally painted cabinetry, newer countertops, appliances, sink, garbage disposal, and flooring, creating a bright and functional gathering space. Bathrooms were refreshed in 2022 with updated toilets, vanities, and countertops. Major mechanical updates offer peace of mind, including a newer furnace and central air system with warranty coverage, plus a new roof within the last 10 years. A spacious 2-car attached garage provides ample room for vehicles, storage, and hobbies. With all the major improvements already completed, this home truly is move-in ready. Don't miss your opportunity to own this well-maintained home in a fantastic location. Schedule your private showing today!
Property Highlights
Property Type: Residential - Single Family
Total Living Area SF: 1,879
Garage Size: 2
Attached Garage
Built in 1995
Elementary School: Westview Elementary School
High School: Prairie Central High School
Middle School: Prairie Central Jr High
Cul-De-Sac Lot
General Information
Bedrooms: 4
Bathrooms: 2
Sqft: 1,879
County: Livingston
High School: Prairie Central High School
Subdivision: Not Applicable
Listed By:
Keeley Real Estate
815-692-4388
MRED MLS
MLS ID: 12789530
Room Information
Bedroom 2: 10X14
Bedroom 3: 11X13
Bedroom 4: 10X12
Dining Room: 9X11
Family Room: 14X25
Kitchen: 11X11
Laundry: 6X5
Living Room: 20X14
Primary Bedroom: 11X16

Shown By
Get in Touch
Shown By
Contact an agent to learn more about
718 N Leona Lane, Forrest, IL 61741.
Mortgage Calculator

Call or Click to get Pre-Approved!
563-441-1862
toll free 866-441-1862
Customize Your Rate
| Loan Type | 30 Year Fixed | FHA 30 Year Fixed | 15 Year Fixed |
| Purchase Price | $229,000 | $229,000 | $229,000 |
| Down Payment | $45,800 | $8,015 | $57,250 |
| Monthly Mortgage Amount | $1,188 | $1,477 | $1,473 |
| Taxes | $319 | $319 | $319 |
| Insurance | $100 | $100 | $100 |
| HOA/Dues/Fees | $0 | $0 | $0 |
| Monthly Mortage Insurance | $0 | $101 | $0 |
| Monthly Estimated Total | $1,607 | $1,997 | $1,892 |