
Description
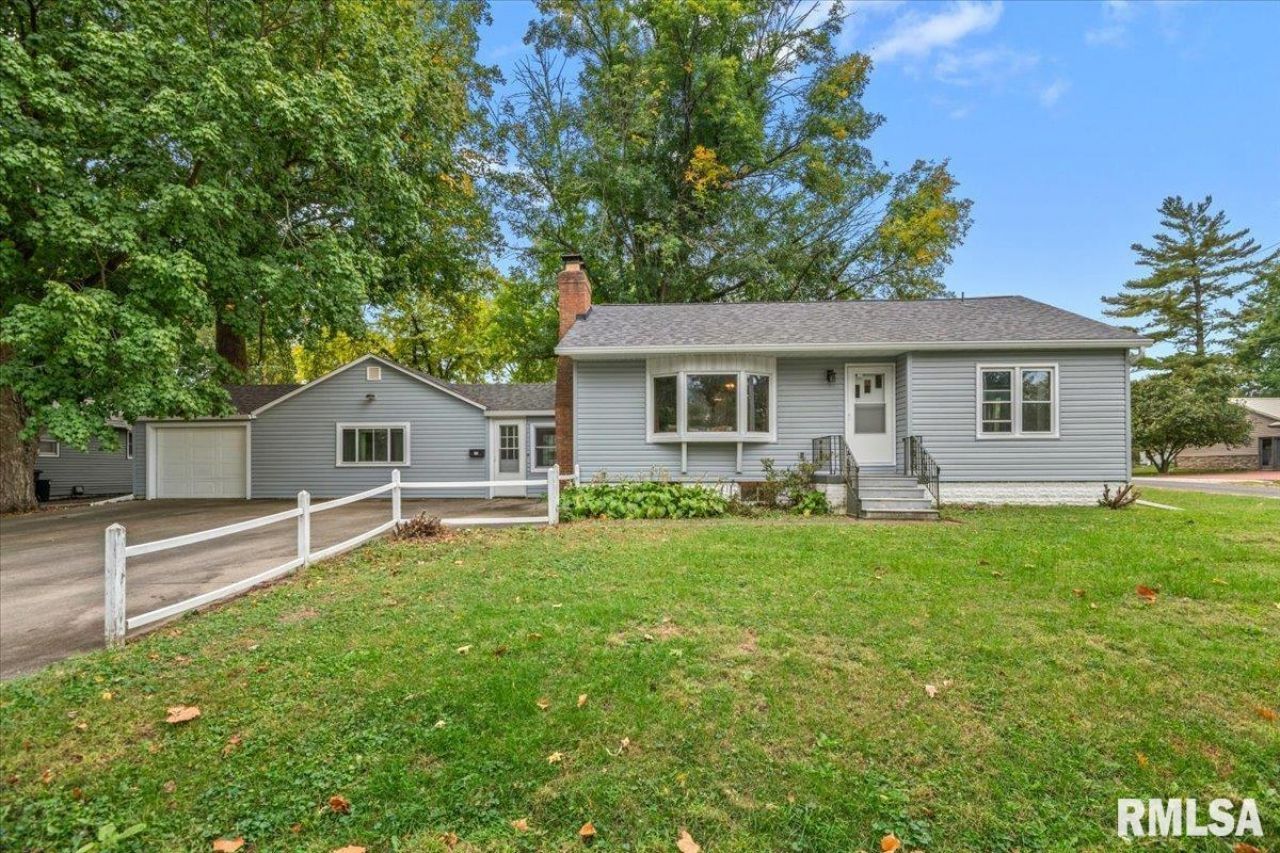
Big on charm with more room than you might expect! This 2 bedroom, 1 bath Chatham home pairs beautiful hardwood floors and warm wood accents with generous spaces to gather. Sunlight pours through the living rooms bay window, creating a bright, cheerful setting for relaxing or catching up with friends. The adjoining dining area connects to a kitchen featuring two tone cabinetry, stainless steel appliances, and a window above the sink. An airy entry with French doors leads to a spacious family room ready for movie nights, celebrations, or a relaxing retreat. New flooring in the family room and entryway in 2025 adds a fresh touch, and a dedicated mini-split keeps the family room comfortable. Both bedrooms continue the homes charm with hardwood floors and rich wood trim. Outside, mature trees frame a generous yard with room for gardening, backyard games, and relaxing in the shade. An extra deep attached garage and basement offer plenty of space for storage and projects. Updates include the roof, siding, window wraps, gutters, and gutter guards in 2023, plus a furnace and central air are approximately 2 years old. Basement French drains were installed in 2020. Come explore the space, character, and possibilities!
Property Highlights
Property Type: Residential - Single Family
Total Living Area SF: 1,508
Garage Size: 1
Attached Garage
Built in 1994
High School: Chatham District #5
Eat-In Kitchen
One Fireplace
General Information
Bedrooms: 2
Bathrooms: 1
Sqft: 1,508
County: Sangamon
High School: Chatham District #5
Subdivision: None
Listed By:
The Real Estate Group, Inc.
Mobl: 217-741-4040
RMLSA
MLS ID: CA1047182
Room Information
Bedroom 1: 12.9 X 9.1 Level - Main
Bedroom 2: 12.9 X 9.1 Level - Main
Living Room: 21.11 X 11.7 Level - Main
Family Room: 18.11 X 21.4 Level - Main
Dining Room: 8 X 12.6 Level - Main
Kitchen: 13.1 X 8.9 Level - Main
Laundry: 12.4 X 13.1 Level - Basement
Additional Room: 35 X 16 Level - Basement
Additional Room 2: 18.3 X 11.7 Level - Basement

Shown By
Get in Touch
Shown By
Contact an agent to learn more about
508 W Chestnut Street, Chatham, IL 62629.
Mortgage Calculator

Call or Click to get Pre-Approved!
563-441-1862
toll free 866-441-1862
Customize Your Rate
| Loan Type | 30 Year Fixed | FHA 30 Year Fixed | 15 Year Fixed |
| Purchase Price | $179,900 | $179,900 | $179,900 |
| Down Payment | $35,980 | $6,297 | $44,975 |
| Monthly Mortgage Amount | $945 | $1,146 | $1,157 |
| Taxes | $250 | $250 | $250 |
| Insurance | $100 | $100 | $100 |
| HOA/Dues/Fees | $0 | $0 | $0 |
| Monthly Mortage Insurance | $0 | $79 | $0 |
| Monthly Estimated Total | $1,295 | $1,575 | $1,507 |