
Description
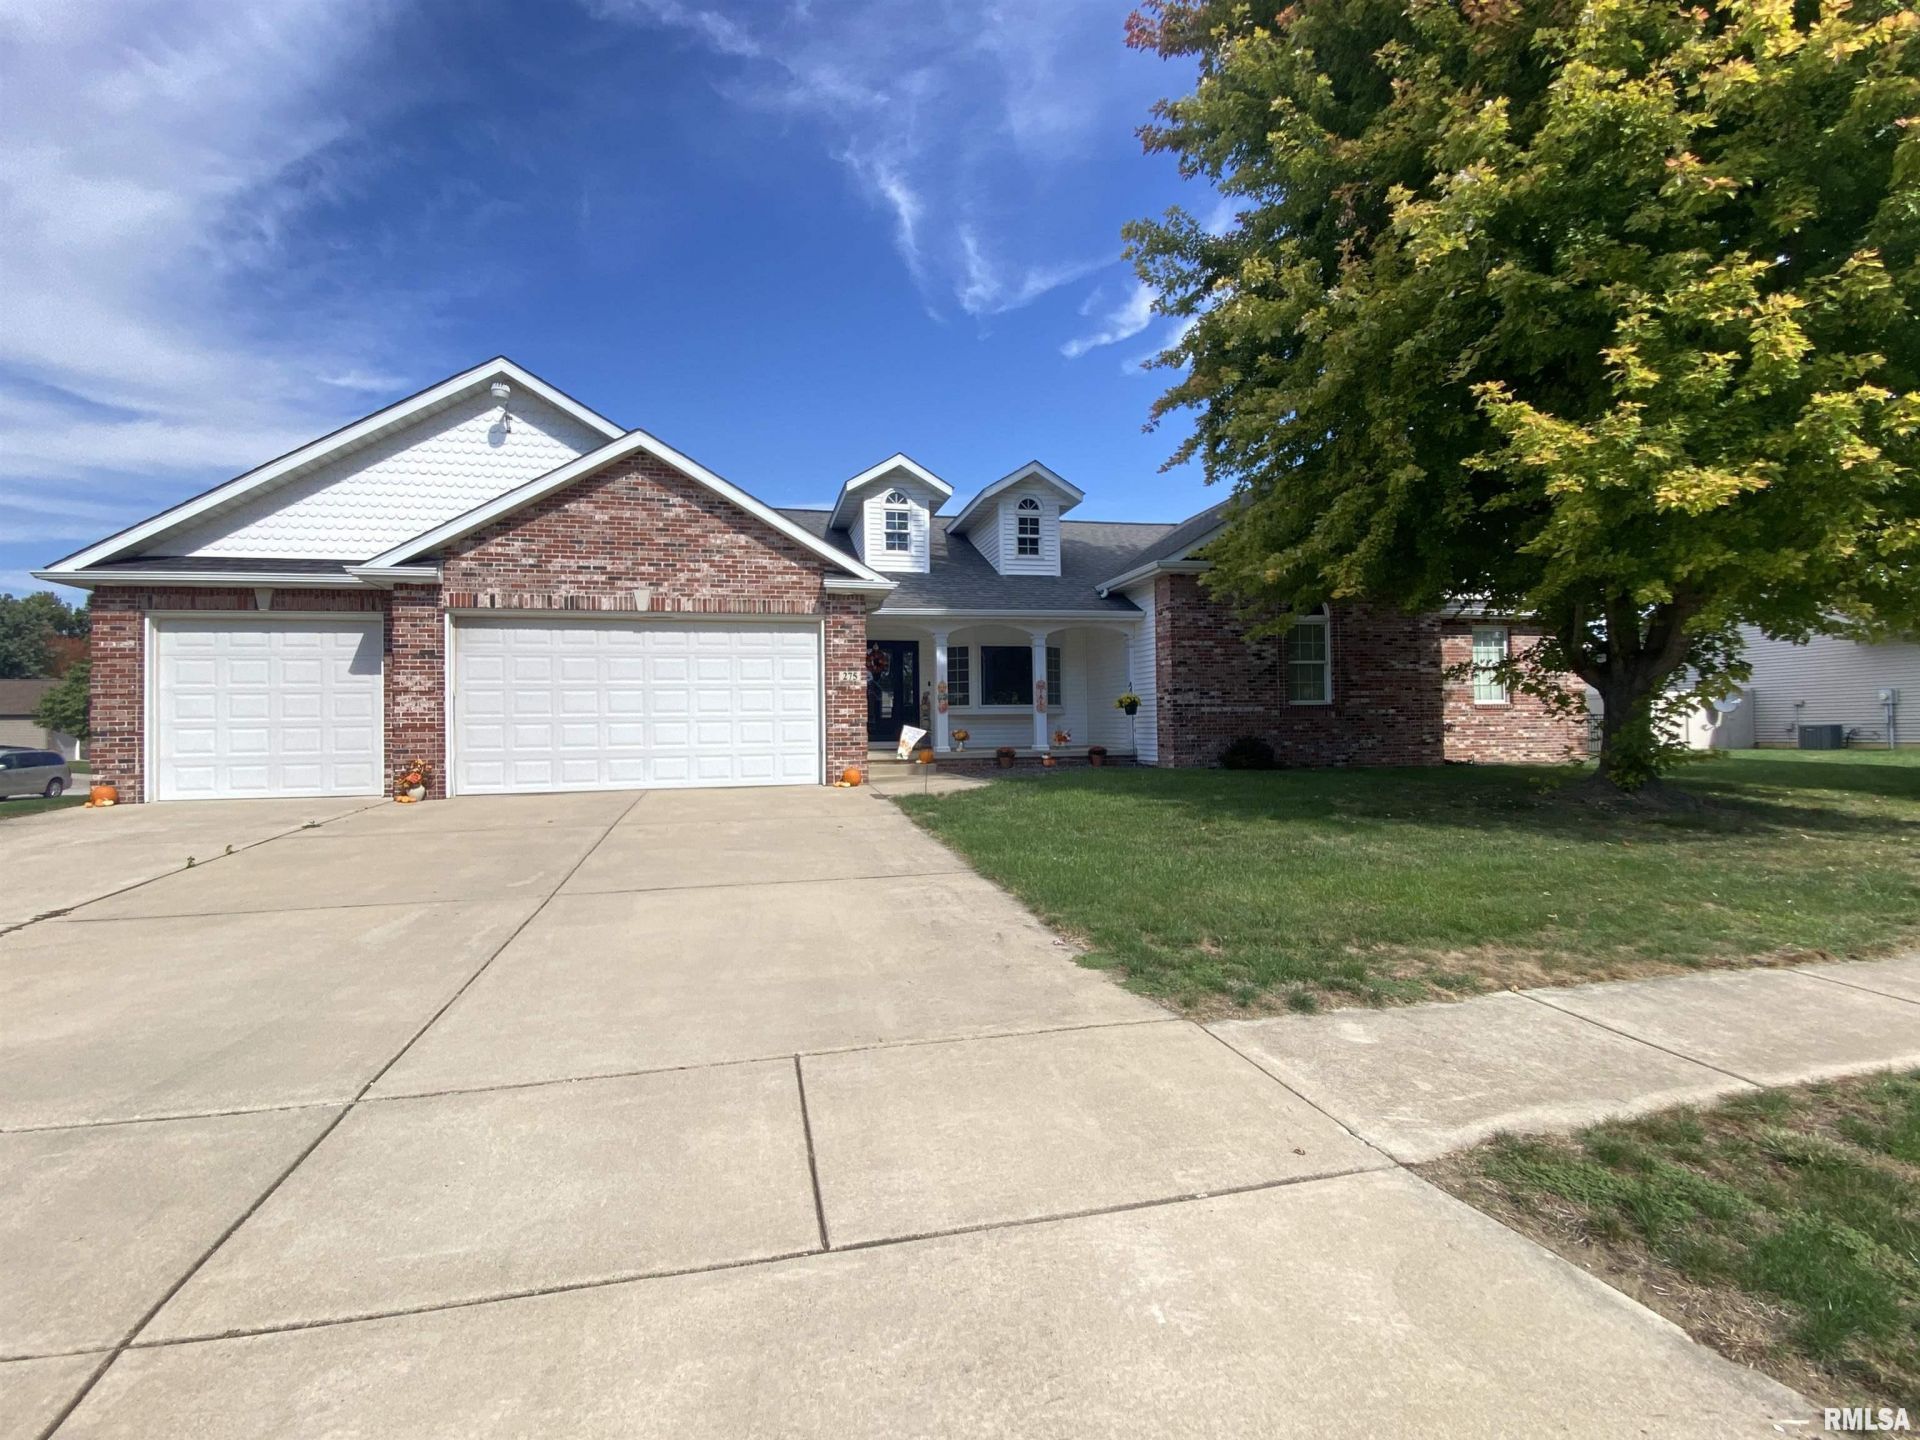
Space, style, and an exceptional open floor plan come together in this sprawling 5-bedroom, 3.5-bath ranch in Sherman! Offering nearly 3,000 square feet on the main floor alone, this impressive home features an expansive living area that seamlessly connects the living room, kitchen, dining area, and sunroom, creating an ideal setting for everyday living and entertaining. Beautiful hard-surface flooring throughout includes high-grade hardwood, luxury vinyl plank, and tile. Four bedrooms are conveniently located on the main floor, three of which feature walk-in closets, providing plenty of room and storage. A spacious main-floor laundry room with utility sink and a large pantry add everyday convenience. Recent improvements include a new front bay window, front entry door, and attractive black wrought-iron fencing. A heated garage and whole-house generator provide even more comfort and peace of mind. Lovingly maintained by the same owner for the past 15 years, this remarkable home offers an abundance of space, thoughtful features, and the convenience of ranch-style living. Don't miss this rare combination of size, functionality, and versatility!
Property Highlights
Property Type: Residential - Single Family
Total Living Area SF: 3,356
Garage Size: 3
Attached Garage
Built in 2010
High School: Williamsville-Sherman CUSD #15
Kitchen Island
Eat-In Kitchen
Brick Exterior
Egress Window
General Information
Bedrooms: 5
Bathrooms: 4
Sqft: 3,356
County: Sangamon
High School: Williamsville-Sherman CUSD #15
Subdivision: The Prarie at Brookside Glen
Listed By:
The Real Estate Group, Inc.
Offc: 217-787-7000
RMLSA
MLS ID: CA1047077
Room Information
Bedroom 1: 14.06 X 17 Level - Main
Bedroom 2: 12.06 X 13 Level - Main
Bedroom 3: 13 X 14 Level - Main
Bedroom 4: 13 X 13 Level - Main
Bedroom 5: 15 X 24 Level - Basement
Living Room: 18.06 X 31 Level - Main
Dining Room: 10 X 18 Level - Main
Kitchen: 18 X 21 Level - Main
Laundry: 8.05 X 7 Level - Main
Additional Room: 14 X 18.06 Level - Main

Shown By
Get in Touch
Shown By
Contact an agent to learn more about
275 Meredith Drive, Sherman, IL 62684.
Mortgage Calculator

Call or Click to get Pre-Approved!
563-441-1862
toll free 866-441-1862
Customize Your Rate
| Loan Type | 30 Year Fixed | FHA 30 Year Fixed | 15 Year Fixed |
| Purchase Price | $549,900 | $549,900 | $549,900 |
| Down Payment | $109,980 | $19,247 | $137,475 |
| Monthly Mortgage Amount | $2,890 | $3,547 | $3,536 |
| Taxes | $765 | $765 | $765 |
| Insurance | $100 | $100 | $100 |
| HOA/Dues/Fees | $0 | $0 | $0 |
| Monthly Mortage Insurance | $0 | $242 | $0 |
| Monthly Estimated Total | $3,815 | $4,714 | $4,461 |