
Description
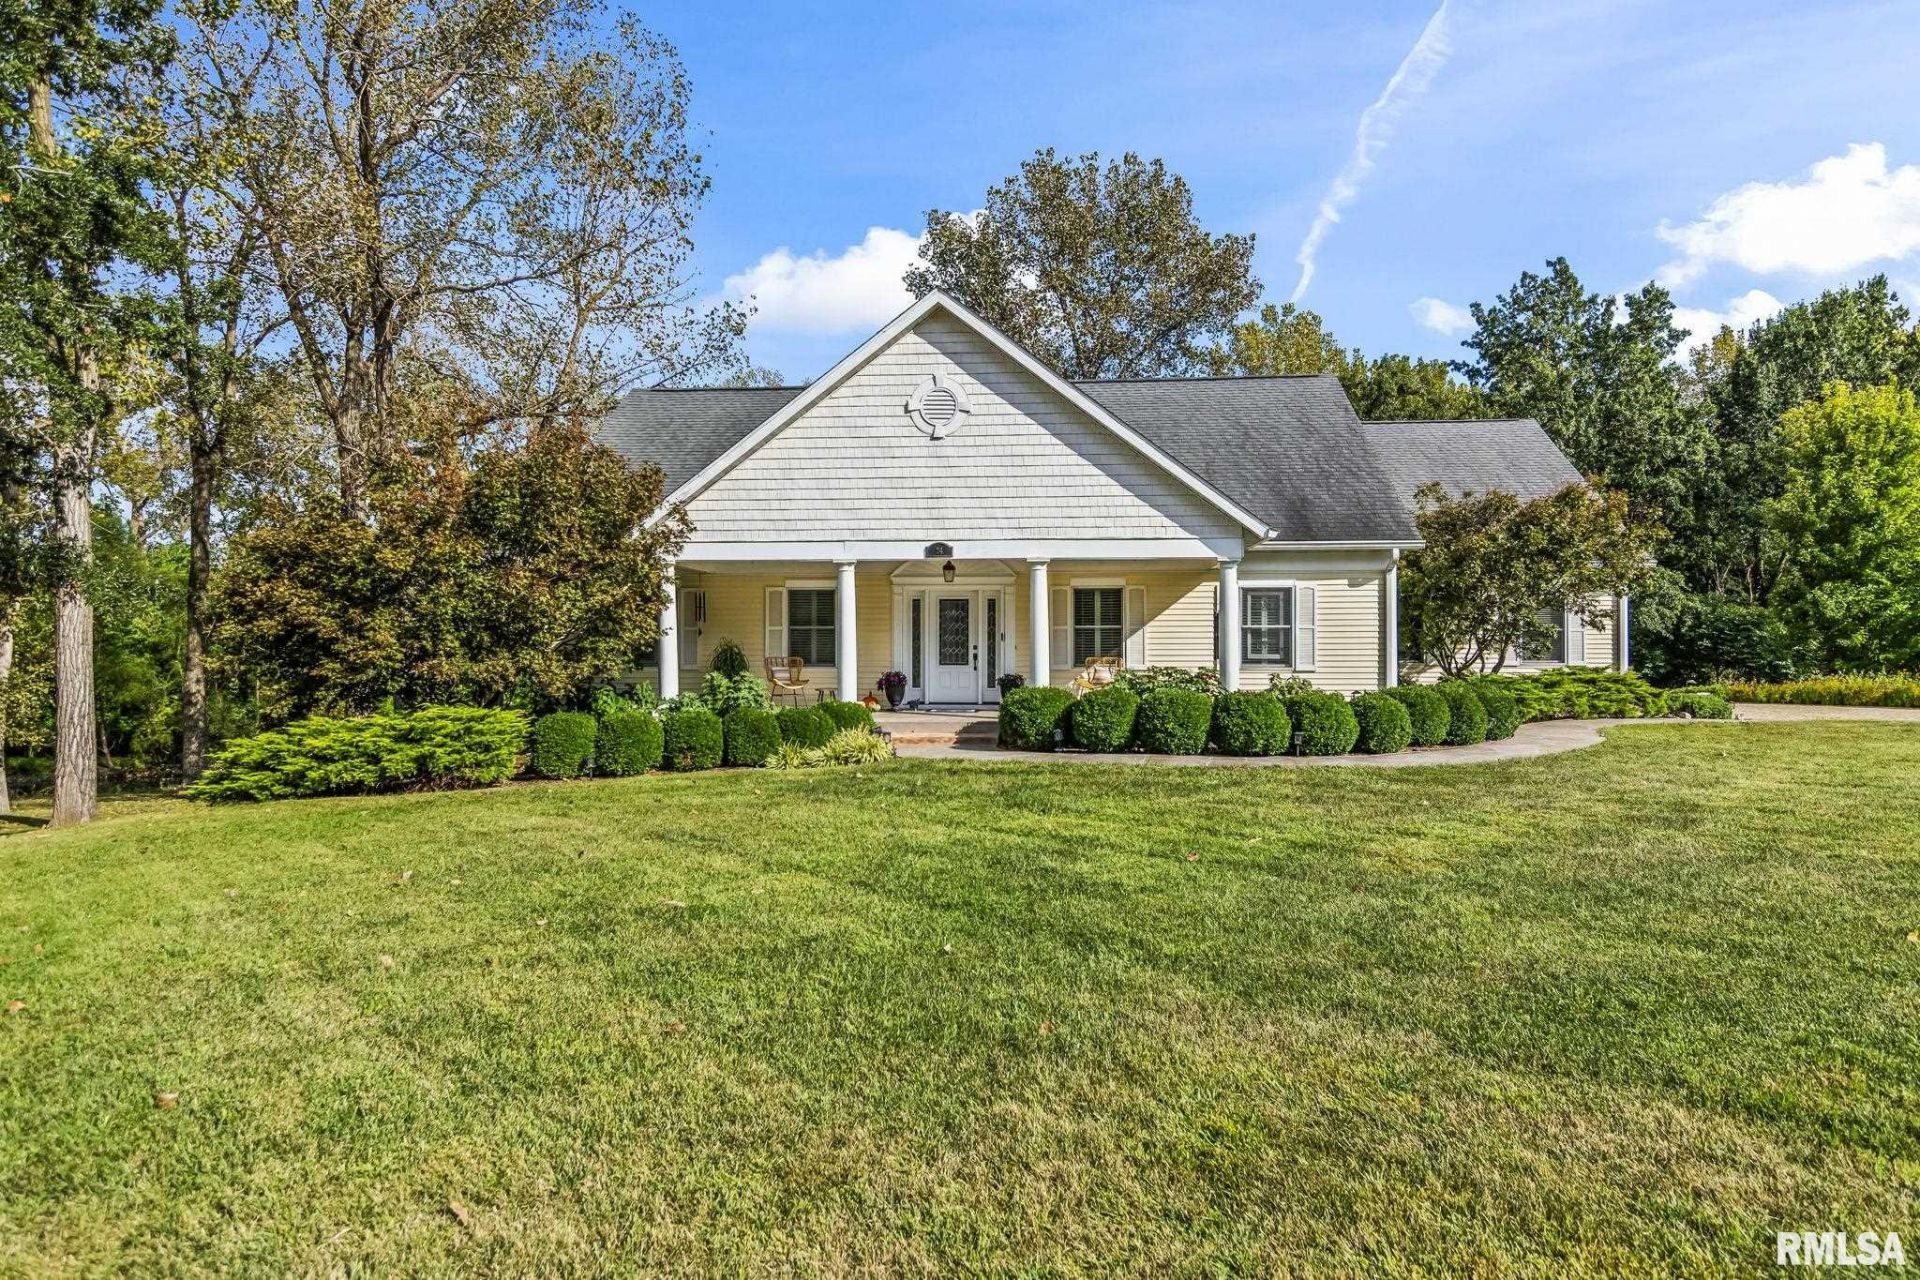
Rare find! This 4 bedroom, 4 bath Cape Cod-style home offers 4 acres, a 3-car attached garage, 2-car detached garage with workshop, walkout lower level and pond. Best of both worlds, neighborhood feel in the front and secluded feel in the backyard. The gorgeous kitchen features custom-built cabinetry and hutches, rollout spice drawer, granite countertops, soft-close cabinets and a former laundry converted to a walk-in pantry. The kitchen opens to the living room with gas fireplace and pond views, while the formal dining room is currently used as a piano room. The main-level primary suite has 2 closets and an updated bath with heated floors, double vanities, gorgeous 4x4 tile shower and tub. The lower level offers a large family room, 2nd kitchen/bar with quartz, microwave/convection oven, plus open area for dishwasher and wine fridge, recreation area and 4th bedroom currently used as an office. Walk out to a paver patio with large fire pit. Upstairs are 2 large bedrooms and full bath. Updates and amenities include HVAC (2019), crown molding, plantation shutters, central vacuum, landscape lighting, gutter guards, city water, invisible fence and maintenance-free deck wired for surround sound. Large tornado shelter under front porch. Pond has aerator and good fishing. Detached garage has 9 tall, 10 wide doors and extra concrete pad for camper or boat. Pre-inspected!
Property Highlights
Property Type: Residential - Single Family
Total Living Area SF: 4,475
Lot Size: 4.11 acres
Walkout Basement
Garage Size: 5
Attached Garage
Built in 2006
High School: Springfield District #186
Kitchen Island
Hard Surface Counter Tops
Wooded Lot
Dining Formal
Eat-In Kitchen
Egress Window
Wet Bar
One Fireplace
General Information
Bedrooms: 4
Bathrooms: 4
Sqft: 4,475
County: Sangamon
High School: Springfield District #186
Subdivision: East Sunset View
Listed By:
The Real Estate Group, Inc.
Mobl: 217-414-1203
RMLSA
MLS ID: CA1046582
Room Information
Bedroom 1: 13.01 X 16.07 Level - Main
Bedroom 2: 15.04 X 15.1 Level - Upper
Bedroom 3: 15.01 X 15.11 Level - Upper
Bedroom 4: 12.04 X 15 Level - Basement
Living Room: 17.1 X 16.08 Level - Main
Family Room: 20.04 X 14.1 Level - Basement
Dining Room: 20.11 X 11.09 Level - Main
Kitchen: 18.03 X 15.1 Level - Main
Recreation Room: 22.08 X 15 Level - Basement
Laundry: 22.08 X 10.06 Level - Basement
Additional Room: 12.09 X 16.04 Level - Basement
Additional Room 2: 5.07 X 16.04 Level - Main

Shown By
Get in Touch
Shown By
Contact an agent to learn more about
24 Marquette Lane, Springfield, IL 62712.
Mortgage Calculator

Call or Click to get Pre-Approved!
563-441-1862
toll free 866-441-1862
Customize Your Rate
| Loan Type | 30 Year Fixed | FHA 30 Year Fixed | 15 Year Fixed |
| Purchase Price | $535,000 | $535,000 | $535,000 |
| Down Payment | $107,000 | $18,725 | $133,750 |
| Monthly Mortgage Amount | $2,776 | $3,407 | $3,440 |
| Taxes | $745 | $745 | $745 |
| Insurance | $100 | $100 | $100 |
| HOA/Dues/Fees | $0 | $0 | $0 |
| Monthly Mortage Insurance | $0 | $235 | $0 |
| Monthly Estimated Total | $3,677 | $4,543 | $4,341 |