
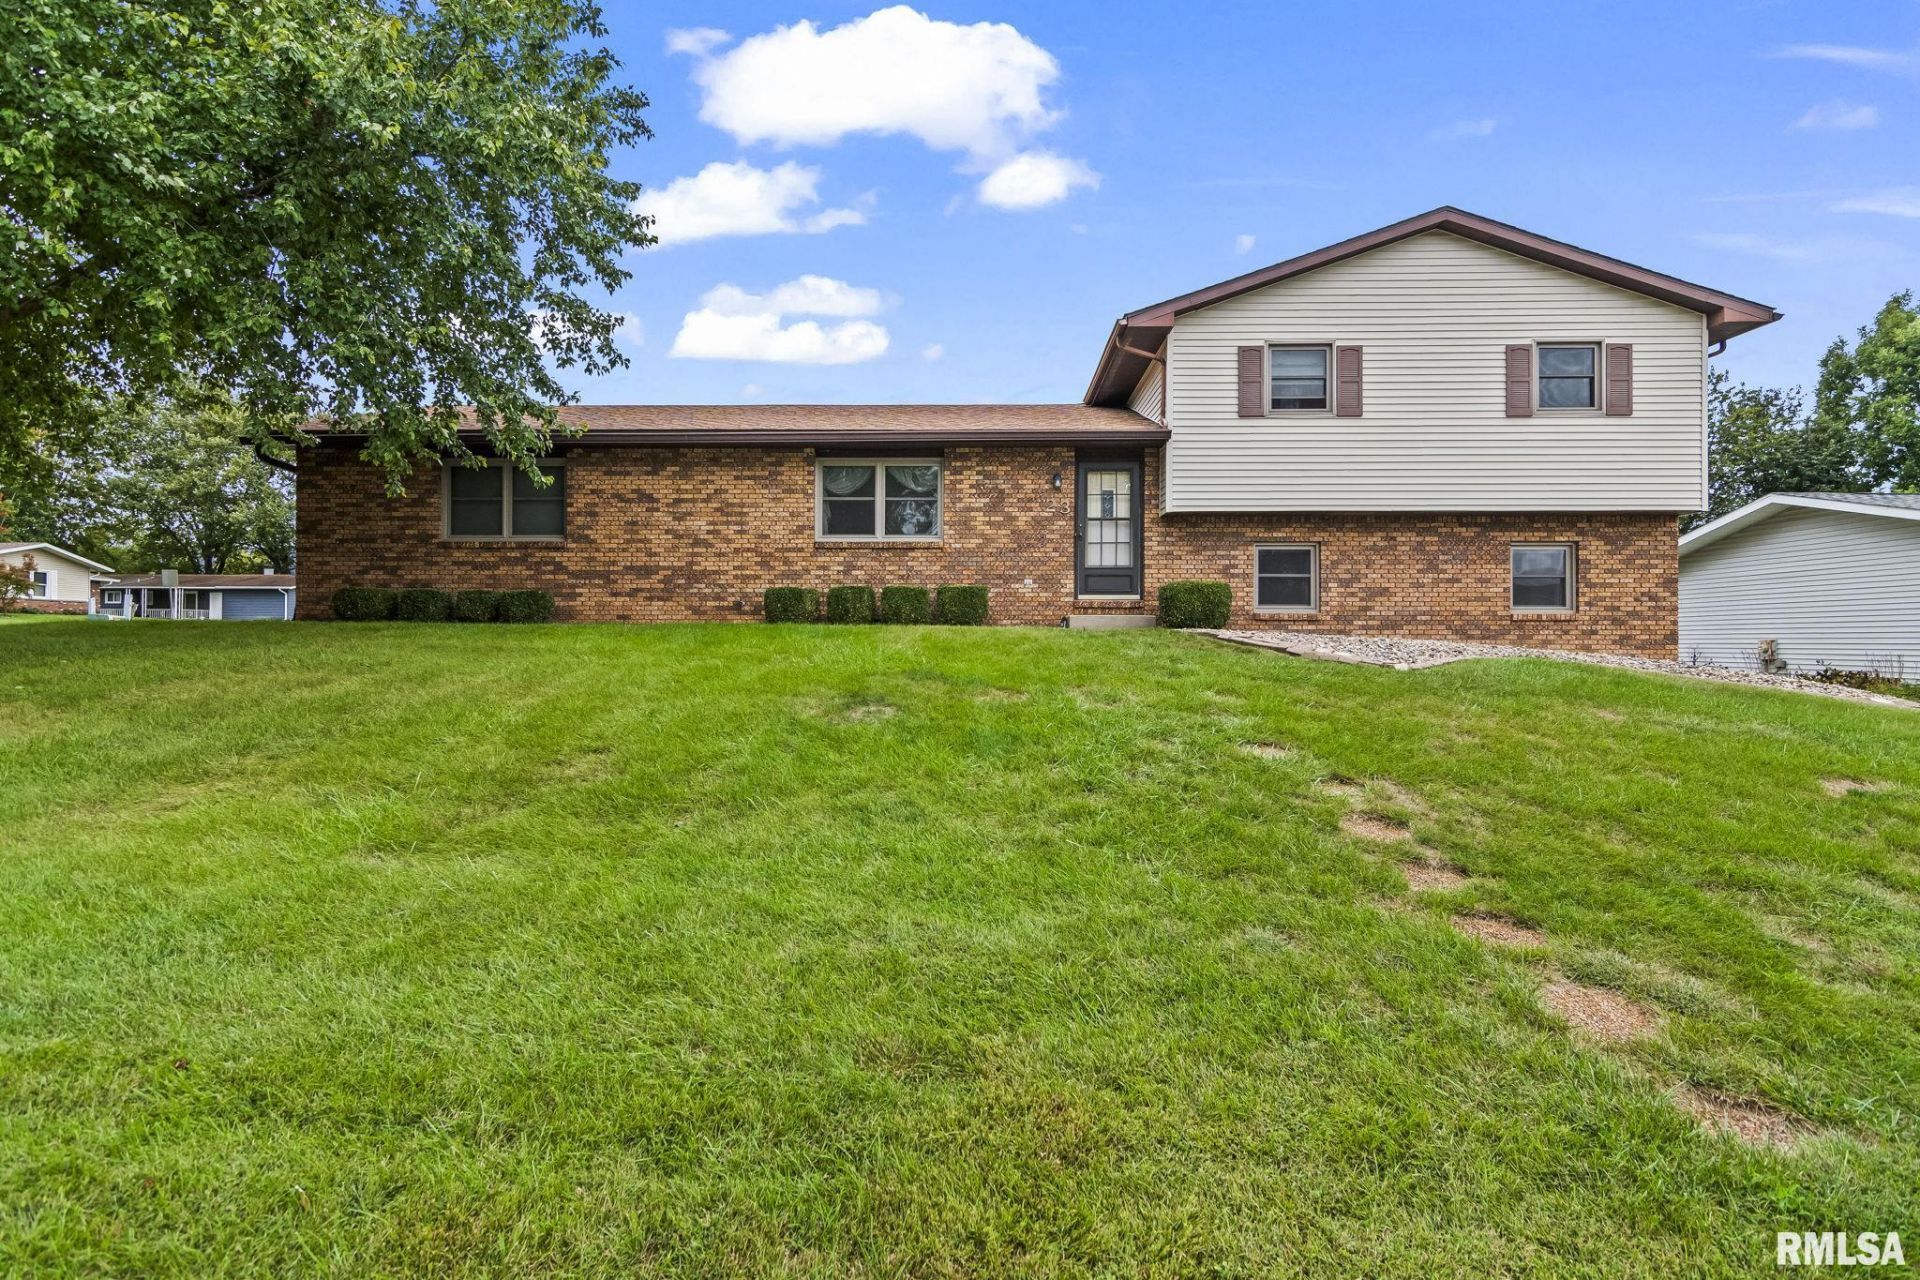
Description
Custom-built, one-owner tri-level situated on a corner lot with a functional layout and plenty of room to spread out. The main level features an open kitchen with backyard views from the kitchen sink, flowing into the formal dining area where a sliding glass door provides convenient access to the backyard patio. Upstairs, youll find the primary bedroom with a private en suite, two additional bedrooms, and a full guest bath. The lower level offers a spacious family room along with a large utility room with plenty of additional storage. Already plumbed for an additional bathroom, the lower level also provides flexibility for future improvements. Thoughtful updates include all new windows and a new backyard sliding door in 2022, a new garage door and microwave in September 2026, and a new roof in 2018. All appliances stay with the home. A 120V generator setup provides backup power to select areas of the home. Beyond the home, enjoy a neighborhood with multiple lakes offering fishing opportunities, plus a community park with ball diamonds and a pavilion. With its custom-built construction, original ownership, corner-lot setting, generous storage, neighborhood amenities, and comfortable three-level floor plan, this home offers a great combination of space, functionality, and recreation.
Property Highlights
Property Type: Residential - Single Family
Total Living Area SF: 1,734
Garage Size: 2
Attached Garage
Built in 1986
High School: Williamsville-Sherman CUSD #15
Eat-In Kitchen
Brick Exterior
General Information
Bedrooms: 3
Bathrooms: 2
Sqft: 1,734
County: Sangamon
High School: Williamsville-Sherman CUSD #15
Subdivision: Birch Lake Estates
Listed By:
Keller Williams Capital
RMLSA
MLS ID: CA1046764
Room Information
Bedroom 1: 12.7 X 13.7 Level - Upper
Bedroom 2: 9.2 X 12.11 Level - Upper
Bedroom 3: 11.1 X 11.9 Level - Upper
Living Room: 16.3 X 10.1 Level - Main
Family Room: 20.1 X 15.3 Level - Lower
Dining Room: 10.6 X 11.7 Level - Main
Kitchen: 11 X 14 Level - Main

Shown By
Get in Touch
Shown By
Contact an agent to learn more about
23 Timbercrest Drive, Sherman, IL 62684.
Mortgage Calculator

Call or Click to get Pre-Approved!
563-441-1862
toll free 866-441-1862
Customize Your Rate
| Loan Type | 30 Year Fixed | FHA 30 Year Fixed | 15 Year Fixed |
| Purchase Price | $252,500 | $252,500 | $252,500 |
| Down Payment | $50,500 | $8,838 | $63,125 |
| Monthly Mortgage Amount | $1,327 | $1,629 | $1,624 |
| Taxes | $351 | $351 | $351 |
| Insurance | $100 | $100 | $100 |
| HOA/Dues/Fees | $0 | $0 | $0 |
| Monthly Mortage Insurance | $0 | $111 | $0 |
| Monthly Estimated Total | $1,778 | $2,191 | $2,075 |