
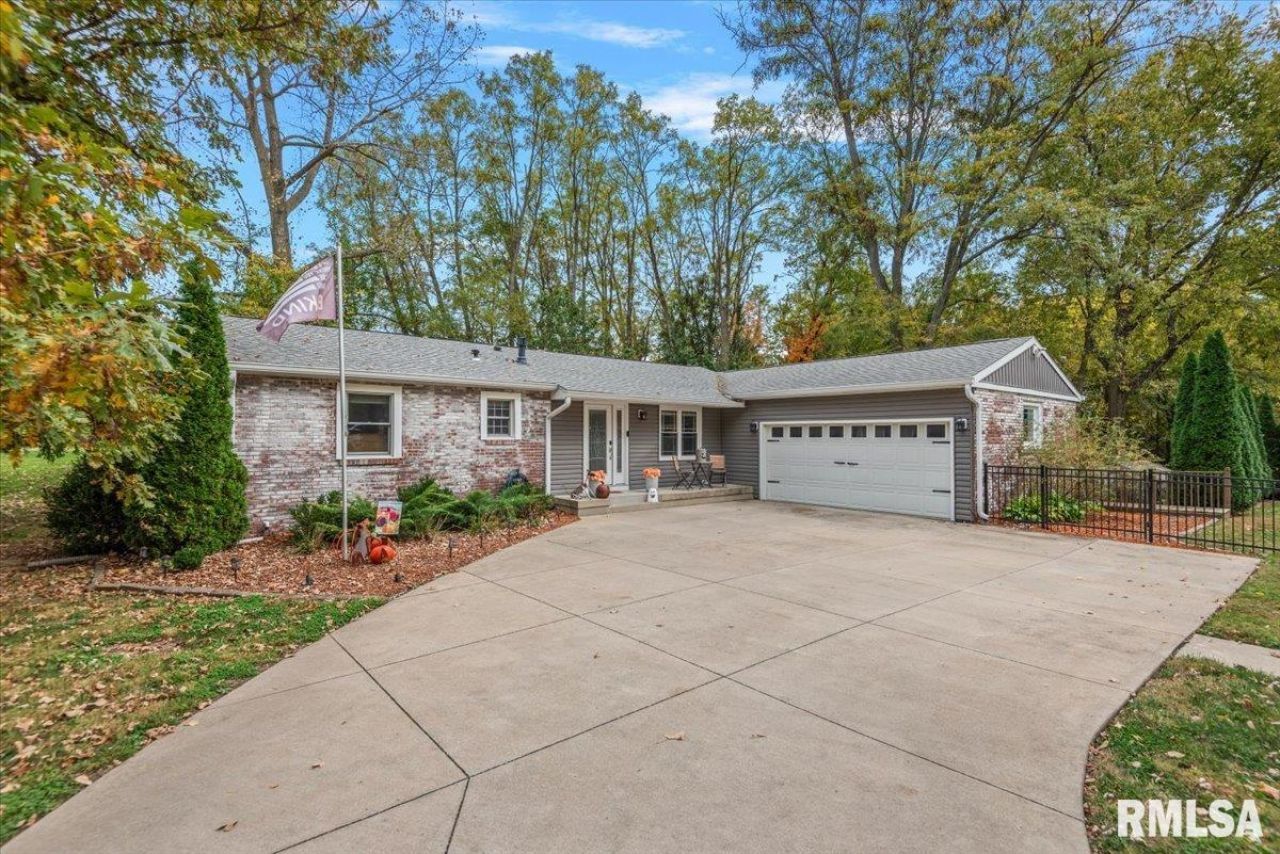
Description
Beautifully updated 5-bedroom, 3.5-bath ranch offering over 2,600 sq. ft. of finished living space and an exceptional backyard retreat! The inviting main level features warm hardwood flooring, abundant natural light, and a spacious living room with a stunning floor-to-ceiling stone fireplace. The stylish kitchen boasts white cabinetry, stainless steel appliances, generous counter space, a center island, and breakfast bar, opening to the dining area with access to the expansive deck. Three main-floor bedrooms, including the primary suite, and a convenient laundry/mudroom complete the main level. The finished lower level offers an impressive recreation room, bar seating area, two additional bedrooms, full bath, and ample storage?ideal for entertaining or flexible living arrangements. Outside, enjoy a peaceful wooded backdrop, spacious elevated deck, large concrete patio, attractive landscaping, storage shed, and fenced yard areas. An attached two-car garage completes this beautifully maintained home, offering the perfect blend of comfort, space, and indoor-outdoor living!
Property Highlights
Property Type: Residential - Single Family
Total Living Area SF: 2,623
Walkout Basement
Garage Size: 2
Attached Garage
Built in 1975
High School: Rochester District #3A
Eat-In Kitchen
Brick Exterior
Two Fireplaces
General Information
Bedrooms: 5
Bathrooms: 4
Sqft: 2,623
County: Sangamon
High School: Rochester District #3A
Subdivision: None
Listed By:
The Real Estate Group, Inc.
Pref: 217-891-2490
RMLSA
MLS ID: CA1047441
Room Information
Bedroom 1: 13.8 X 11.7 Level - Main
Bedroom 2: 10.3 X 12.9 Level - Main
Bedroom 3: 11.1 X 9.4 Level - Main
Bedroom 4: 12.1 X 10.7 Level - Lower
Bedroom 5: 12.9 X 11.5 Level - Lower
Living Room: 15.1 X 21.7 Level - Main
Dining Room: 12.1 X 8.4 Level - Main
Kitchen: 21.2 X 17.1 Level - Main
Recreation Room: 34.1 X 12.6 Level - Lower
Laundry: 10.11 X 9.9 Level - Main

Shown By
Get in Touch
Shown By
Contact an agent to learn more about
2 Mishawaka Drive, Rochester, IL 62563.
Mortgage Calculator

Call or Click to get Pre-Approved!
563-441-1862
toll free 866-441-1862
Customize Your Rate
| Loan Type | 30 Year Fixed | FHA 30 Year Fixed | 15 Year Fixed |
| Purchase Price | $335,000 | $335,000 | $335,000 |
| Down Payment | $67,000 | $11,725 | $83,750 |
| Monthly Mortgage Amount | $1,761 | $2,161 | $2,154 |
| Taxes | $466 | $466 | $466 |
| Insurance | $100 | $100 | $100 |
| HOA/Dues/Fees | $0 | $0 | $0 |
| Monthly Mortage Insurance | $0 | $147 | $0 |
| Monthly Estimated Total | $2,327 | $2,874 | $2,720 |