
Description
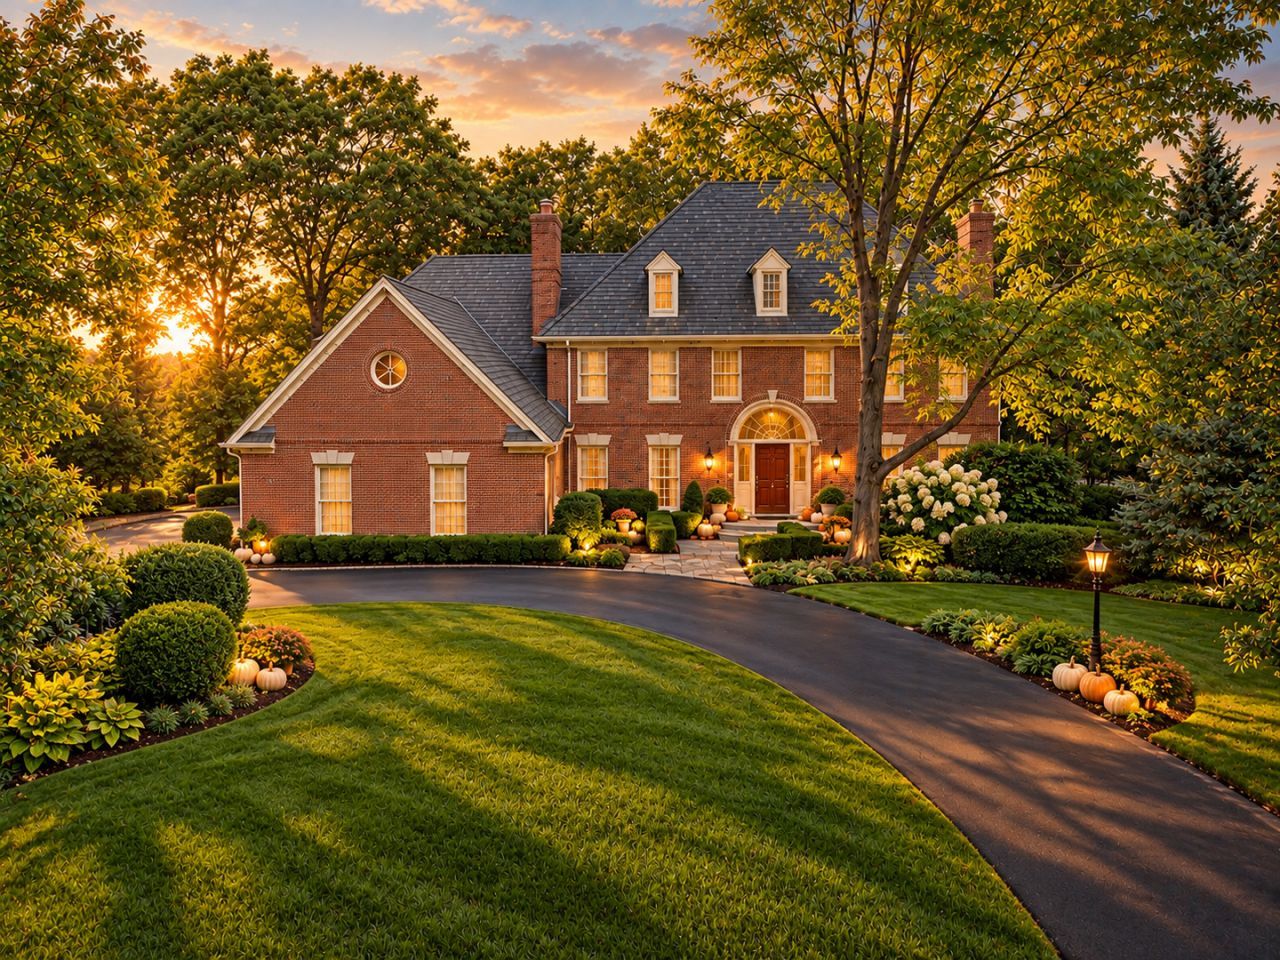
Distinguished Georgian Revival residence originally built by renowned builder William S. Barrett, offering exceptional craftsmanship, gracious proportions, and timeless architectural character on nearly half an acre. Beautifully renovated and meticulously maintained, this impressive 5-bedroom, 4.1-bath home has been thoughtfully enhanced while preserving the quality and character that make it truly special. Designed for both gracious everyday living and memorable entertaining, the main level offers an exceptional floor plan with a formal living room, formal dining room, expansive family room with wet bar, and a four-season room accessible from both the kitchen and family room. The custom kitchen features beautifully crafted cabinetry and flows naturally into the home's gathering spaces. A main-level bedroom with an adjacent full bath provides tremendous flexibility for guests, multigenerational living, an in-law arrangement, or a private home office. Upstairs, the oversized primary retreat offers a true sense of privacy with a spacious spa-inspired bath and exceptionally generous walk-in closet. A second private en-suite is impressive in scale, comparable in size to many primary bedrooms while two additional bedrooms share a beautifully finished hall bath. All bathrooms have been thoughtfully updated and maintained. The spectacular finished lower level extends the home's entertaining possibilities with a full wet bar, comfortable media and game-day seating area, additional built-ins, and a separate flexible space ideal for a game room, playroom, fitness area, or recreation space. A deep closet, spacious utility/storage room, and two additional storage areas provide an abundance of practical space rarely found in a finished lower level. Outdoors, beautifully landscaped grounds and an expansive paver terrace create a private setting for dining, entertaining, and relaxing. A gracious circular drive and oversized 3.5-car garage complete the property. Exceptional scale, craftsmanship, functionality, and provenance, thoughtfully carried forward for today's lifestyle. A rare opportunity to acquire this distinguished residence, offered for sale for the first time since 2001. A detailed list of notable improvements and the home's maintenance history is available upon request.
Property Highlights
Property Type: Residential - Single Family
Total Living Area SF: 6,233
Garage Size: 4
Attached Garage
Built in 1990
Elementary School: Anne M Jeans Elementary School
High School: Hinsdale South High School
Middle School: Burr Ridge Middle School
Brick Exterior
Four Fireplaces
General Information
Bedrooms: 5
Bathrooms: 5
Sqft: 6,233
County: DuPage
High School: Hinsdale South High School
Subdivision: Devon Ridge
Listed By:
Compass
630-974-6750
MRED MLS
MLS ID: 12777706
Room Information
Bedroom 5: 14X13
Recreation Room: 26X22
Game Room: 22X13
Heated Sun Room: 17X11
Foyer: 15X8
Storage: 6X9
Walk In Closet: 13X23
Bar/Entertainment: 16X12
Bar/Entertainment: 8X9
Bedroom 2: 15X17
Bedroom 3: 15X13
Bedroom 4: 14X12
Dining Room: 13X18
Family Room: 14X25
Kitchen: 29X16
Laundry: 7X9
Living Room: 14X20
Primary Bedroom: 26X26

Shown By
Get in Touch
Shown By
Contact an agent to learn more about
137 Circle Ridge Drive, Burr Ridge, IL 60527.
Mortgage Calculator

Call or Click to get Pre-Approved!
563-441-1862
toll free 866-441-1862
Customize Your Rate
| Loan Type | FHA 30 Year Fixed | VA 30 year fixed | 30 yr Jumbo |
| Purchase Price | $1,495,000 | $1,495,000 | $1,495,000 |
| Down Payment | $52,325 | $0 | $299,000 |
| Monthly Mortgage Amount | $9,643 | $10,289 | $8,260 |
| Taxes | $2081 | $2081 | $2081 |
| Insurance | $100 | $100 | $100 |
| HOA/Dues/Fees | $0 | $0 | $0 |
| Monthly Mortage Insurance | $897 | $0 | $0 |
| Monthly Estimated Total | $13,057 | $12,806 | $10,777 |