
Open Houses
Sun, Nov 8th 11:00am - 1:00pm
Description
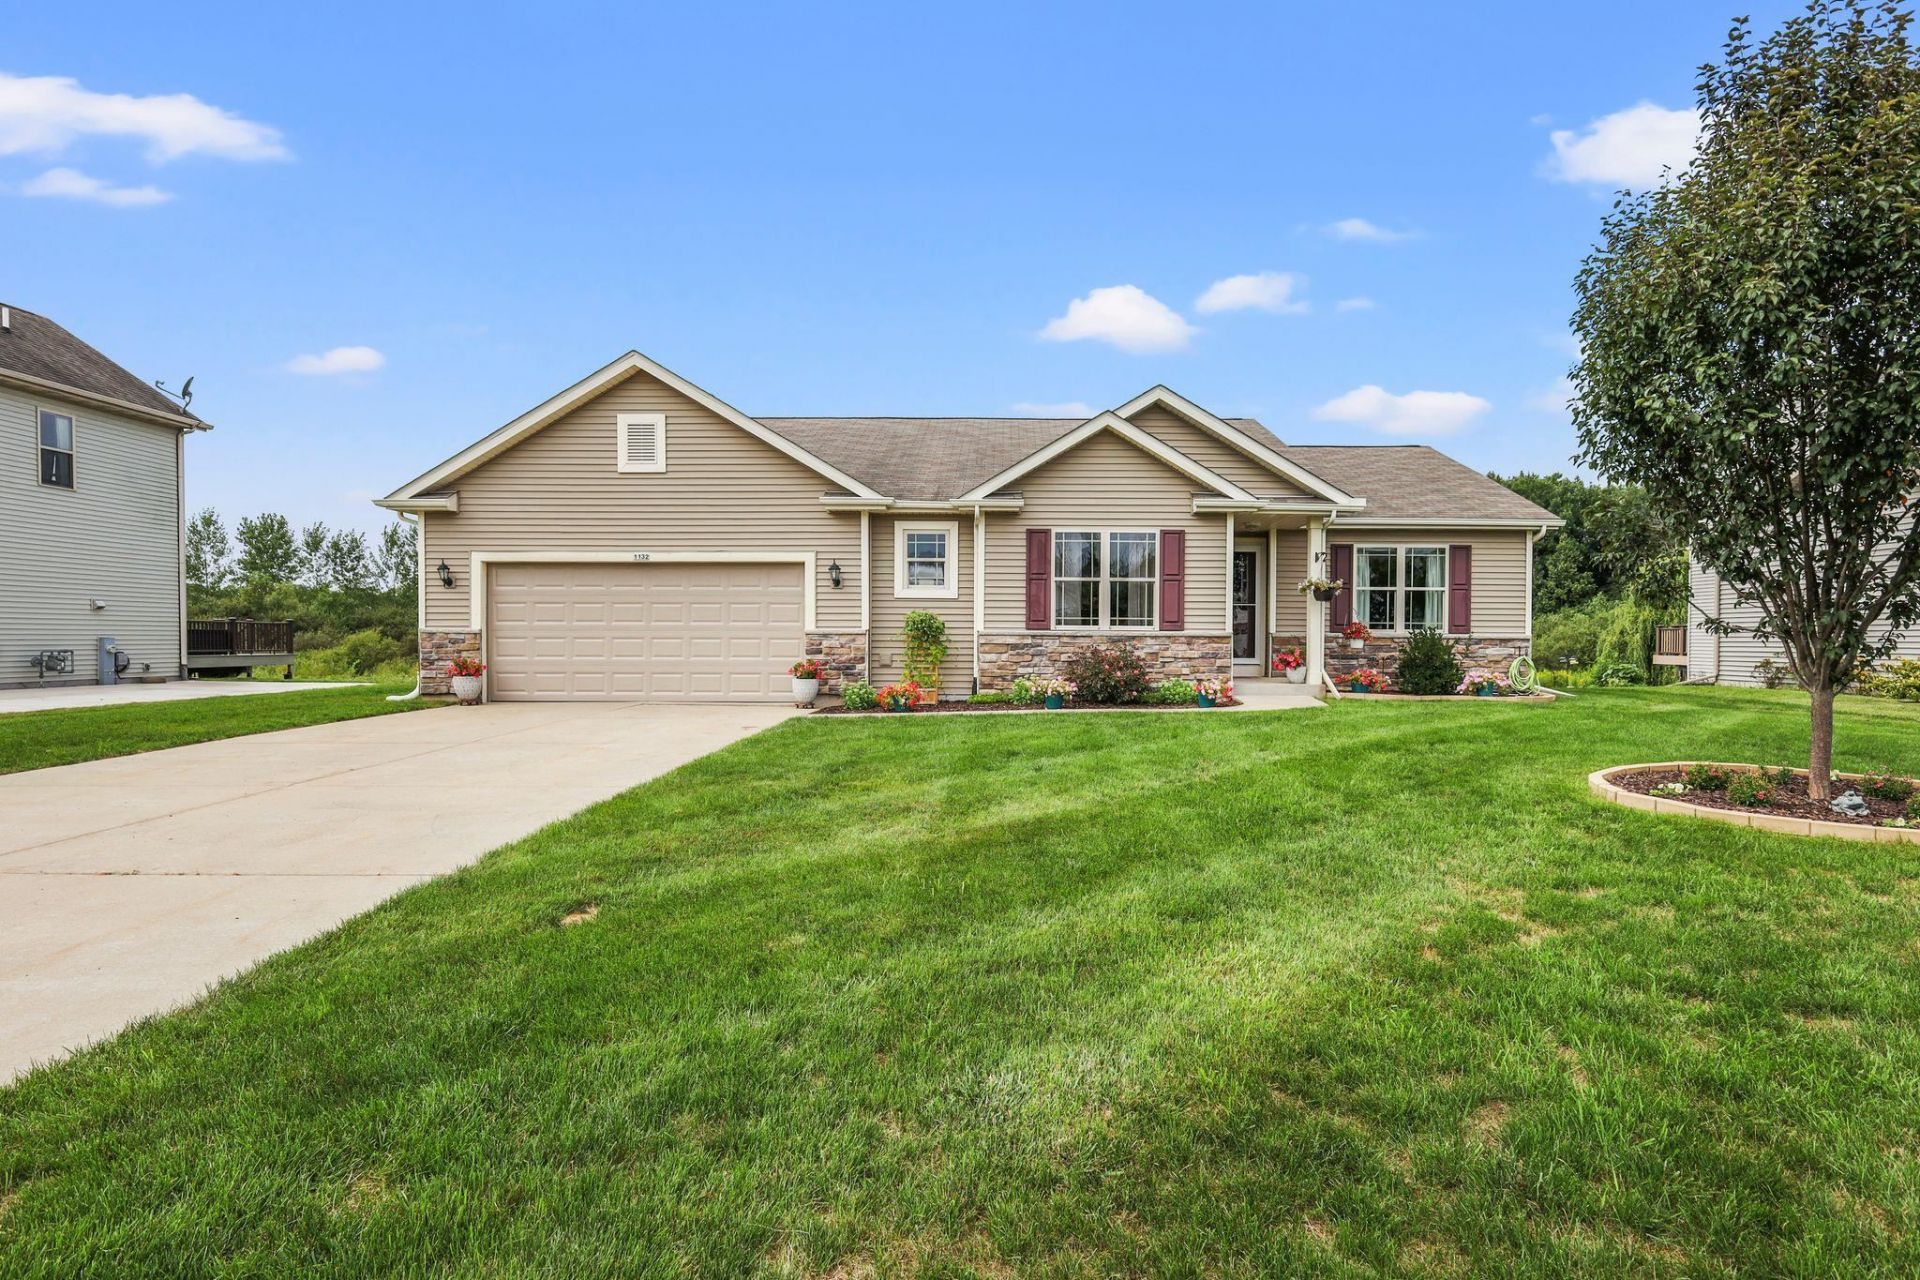
Showings start 10/29. This beautiful ranch home has that classic floor plan you're looking for. When you walk in, you're greeted by a large entryway and vaulted ceilings that make the layout feel airy and bright. The open kitchen area has a large dining space with a window facing the front of the home. Enjoy features like stainless steel appliances, abundant cabinetry, and a snack bar, too! The living room is the perfect place to gather or unwind, just steps from the covered back deck. A main floor primary suite impresses with his-and-hers walk-in closets and an en suite bath. The other two bedrooms and a full bath on the opposite end of the home add extra privacy. Downstairs, the unfinished basement awaits your vision, with partial exposure and egress windows. What's more, the home backs up to a conservancy and wooded area, only adding to the seclusion of the already peaceful cul-de-sac. Welcome home!
Property Highlights
Property Type: Residential - Single Family
Total Living Area SF: 1,671
Garage Size: 2
Built in 2011
School District: Johnson Creek
Brick Exterior
Stone Exterior
General Information
Bedrooms: 3
Bathrooms: 2
Sqft: 1,671
County: Jefferson
High School: Johnson Creek
Subdivision: Black Walnut Estates
Listed By:
Realty Executives Cooper Spransy
Chris@madcitydreamhomes.com
SCWMLS
MLS ID: 2035503
Room Information
Primary Bedroom: 15x13 Level M
Bedroom 2: 14x12 Level M
Bedroom 3: 14x11 Level M
Dining Room: 11x13
Kitchen: 14x10 Level M
Laundry Room: 6x6 Level M
Living/Great Room: 18x17 Level M
Listing Courtesy of:
Realty Executives Cooper Spransy
Agency Contact: Chris@madcitydreamhomes.com


Shown By
Get in Touch
Shown By
Contact an agent to learn more about
1132 Red Oak Circle, Watertown, WI 53094.
Mortgage Calculator

Call or Click to get Pre-Approved!
563-441-1862
toll free 866-441-1862
Customize Your Rate
| Loan Type | 30 Year Fixed | FHA 30 Year Fixed | 15 Year Fixed |
| Purchase Price | $419,900 | $419,900 | $419,900 |
| Down Payment | $83,980 | $14,697 | $104,975 |
| Monthly Mortgage Amount | $2,207 | $2,708 | $2,700 |
| Taxes | $584 | $584 | $584 |
| Insurance | $100 | $100 | $100 |
| HOA/Dues/Fees | $0 | $0 | $0 |
| Monthly Mortage Insurance | $0 | $185 | $0 |
| Monthly Estimated Total | $2,913 | $3,599 | $3,406 |