
Description
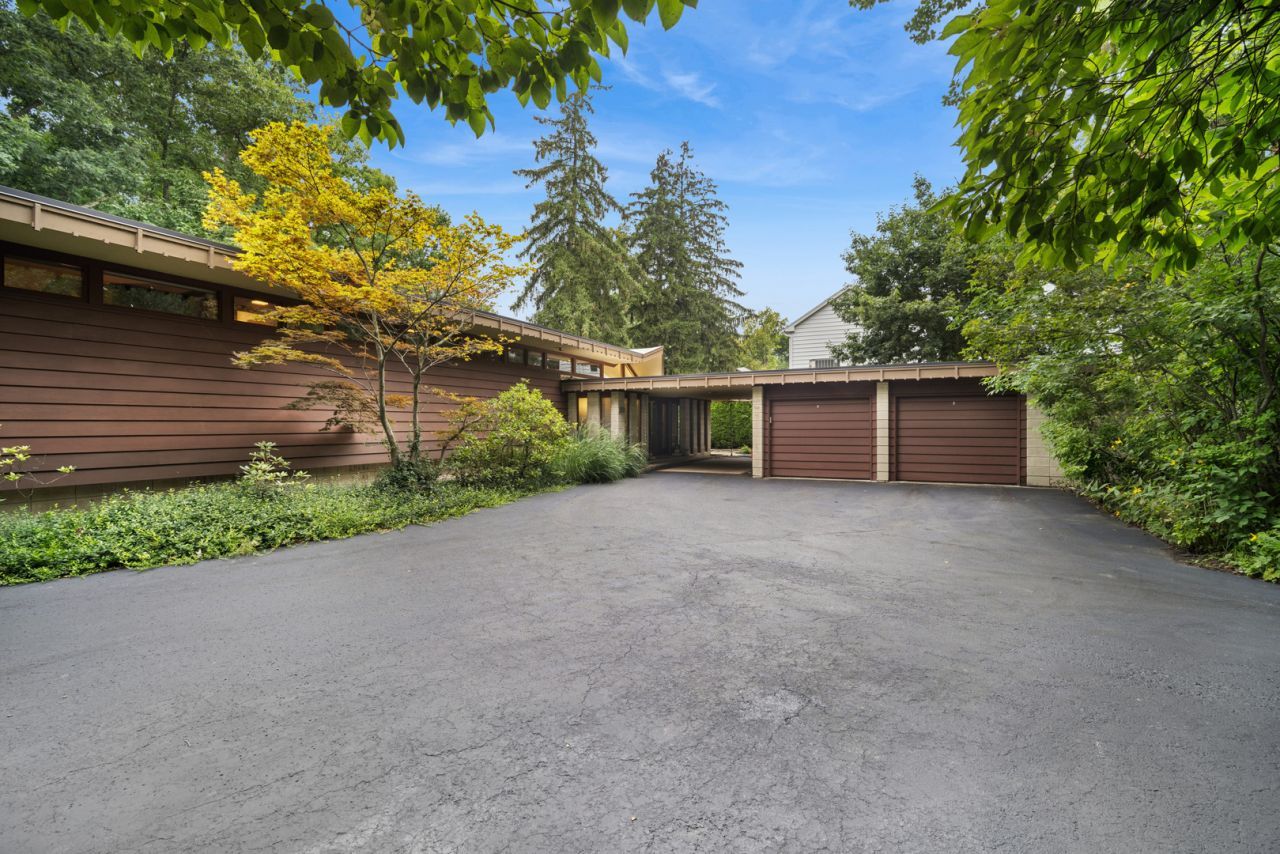
A rare opportunity to own a recognized piece of Highland Park architectural history. A locally Landmarked property, the Reisler-Feingold House was designed by noted architect Arthur Dennis Stevens, a protege of Frank Lloyd Wright, with a landscape by distinguished landscape architect Steven Christy. Together, house and grounds create an exceptional Mid-Century Modern setting on nearly 0.84 acres. Thoughtfully renovated in 2017, this four-bedroom, three-and-one-half-bath Split Level residence pairs architectural significance with modern comfort. Extensive improvements-including updated electrical, plumbing and HVAC systems, underfloor heating, new bathrooms, flooring and finishes-were carefully executed while respecting the integrity of the original design. A new patio enhances indoor-outdoor living, and the roof was replaced in 2014. Strong horizontal lines, expansive glass and abundant natural light define the home, framing the landscape through every season. Warm natural materials and beautifully proportioned spaces create an atmosphere that feels intimate, inviting and unmistakably connected to its surroundings. Outside, the landscape is integral to the architecture, providing privacy, beauty and a remarkable sense of retreat. What truly sets the house apart is its rare combination of provenance and livability. This is not a museum or a restoration project waiting to happen. It is an important Mid-Century Modern home, carefully brought forward for contemporary living, ready to move in and enjoy. Architecturally significant. Historically recognized. Beautifully livable. For the buyer who values design, craftsmanship and authenticity, 1120 Ridgewood Drive is a rare opportunity to become the next steward of one of Highland Park's distinctive homes.
Property Highlights
Property Type: Residential - Single Family
Total Living Area SF: 2,300
Garage Size: 3
Heated Garage
Built in 1961
School District: District 113
Wooded Lot
Brick Exterior
One Fireplace
General Information
Bedrooms: 4
Bathrooms: 4
Sqft: 2,300
County: Lake
Listed By:
Baird & Warner
847-432-0500
MRED MLS
MLS ID: 12788706
Room Information
Eating Area: 09X10
Family Room - Down: 19X15
Bedroom 2: 10X14
Bedroom 3: 11X14
Bedroom 4: 12X15
Dining Room: 10X16
Family Room: 15X16
Kitchen: 11X13
Laundry: 10X08
Living Room: 13X09
Primary Bedroom: 16X17

Shown By
Get in Touch
Shown By
Contact an agent to learn more about
1120 Ridgewood Drive, Highland Park, IL 60035.
Mortgage Calculator

Call or Click to get Pre-Approved!
563-441-1862
toll free 866-441-1862
Customize Your Rate
| Loan Type | FHA 30 Year Fixed | VA 30 year fixed | 30 yr Jumbo |
| Purchase Price | $1,350,000 | $1,350,000 | $1,350,000 |
| Down Payment | $47,250 | $0 | $270,000 |
| Monthly Mortgage Amount | $8,708 | $9,291 | $7,459 |
| Taxes | $1879 | $1879 | $1879 |
| Insurance | $100 | $100 | $100 |
| HOA/Dues/Fees | $0 | $0 | $0 |
| Monthly Mortage Insurance | $810 | $0 | $0 |
| Monthly Estimated Total | $11,791 | $11,564 | $9,732 |