
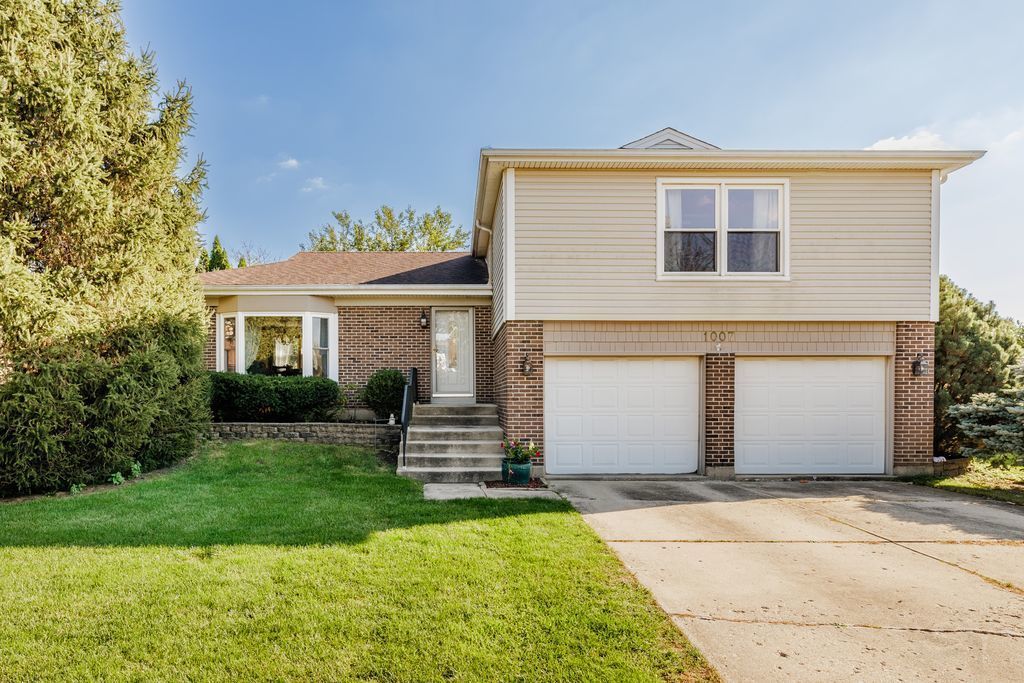
Description
Welcome home to this spacious 4-bedroom split-level, perfectly designed for modern family living, effortless entertaining, and functional separation of space. The main level greets you with a bright living and dining room layout showcasing beautiful hardwood flooring. Directly adjacent, the kitchen is equipped with stainless steel appliances and features a causal eating area with a sliding glass door that transitions seamlessly to your outdoor oasis. Just a few steps down, the generous lower-level family room provides the ultimate layout for movie nights, complete with a convenient powder room and easy access back up to the kitchen. The upper-level sleeping quarters feature a private primary suite boasting a large walk-in closet and an ensuite bathroom with a separate soaking/whirlpool tub and a walk-in shower. Three additional well-sized bedrooms and a second full bathroom complete this level. For maximum functionality, the lower level also houses a laundry and mechanical room, along with an expansive crawl space for all your storage needs. Step outside to your private backyard paradise, the perfect place to enjoy summer cookouts, entertain guests, or sunbathe on the expansive, freshly painted 2-tiered deck. Kids and pets will love the large yard, which includes a playset and a separate storage shed for outdoor toys and lawn equipment. Key Updates & Features: Upgraded R-51 attic insulation and modern LED recessed lighting. Fresh Updates: Some freshly painted interior rooms and newly stained 2-tiered deck. Mechanicals & Infrastructure: HVAC replaced in 2017, water heater in 2014, and a full tear-off roof replacement in 2011. Perfectly situated in a prime Bartlett location, you are just a couple of blocks from Sunrise Park's disc golf course and scenic bike trails. Enjoy ultimate convenience with quick access to Route 59, the Bartlett Community Center, the public library, grocery stores, and local restaurants.
Property Highlights
Property Type: Residential - Single Family
Total Living Area SF: 1,912
Garage Size: 2
Attached Garage
Built in 1978
Elementary School: Sycamore Trails Elementary Schoo
High School: Bartlett High School
Middle School: East View Middle School
Brick Exterior
One Fireplace
General Information
Bedrooms: 4
Bathrooms: 3
Sqft: 1,912
County: DuPage
High School: Bartlett High School
Subdivision: Quail Hollow
Listed By:
REMAX Legends
630-216-8000
MRED MLS
MLS ID: 12789294
Room Information
Bedroom 2: 14X12
Bedroom 3: 12X12
Bedroom 4: 11X10
Dining Room: 12X10
Family Room: 23X11
Kitchen: 16X12
Laundry: 5X8
Living Room: 20X12
Primary Bedroom: 16X12

Shown By
Get in Touch
Shown By
Contact an agent to learn more about
1007 Confederation Drive, Bartlett, IL 60103.
Mortgage Calculator

Call or Click to get Pre-Approved!
563-441-1862
toll free 866-441-1862
Customize Your Rate
| Loan Type | 30 Year Fixed | FHA 30 Year Fixed | 15 Year Fixed |
| Purchase Price | $445,000 | $445,000 | $445,000 |
| Down Payment | $89,000 | $15,575 | $111,250 |
| Monthly Mortgage Amount | $2,339 | $2,870 | $2,862 |
| Taxes | $619 | $619 | $619 |
| Insurance | $100 | $100 | $100 |
| HOA/Dues/Fees | $0 | $0 | $0 |
| Monthly Mortage Insurance | $0 | $196 | $0 |
| Monthly Estimated Total | $3,088 | $3,815 | $3,611 |