
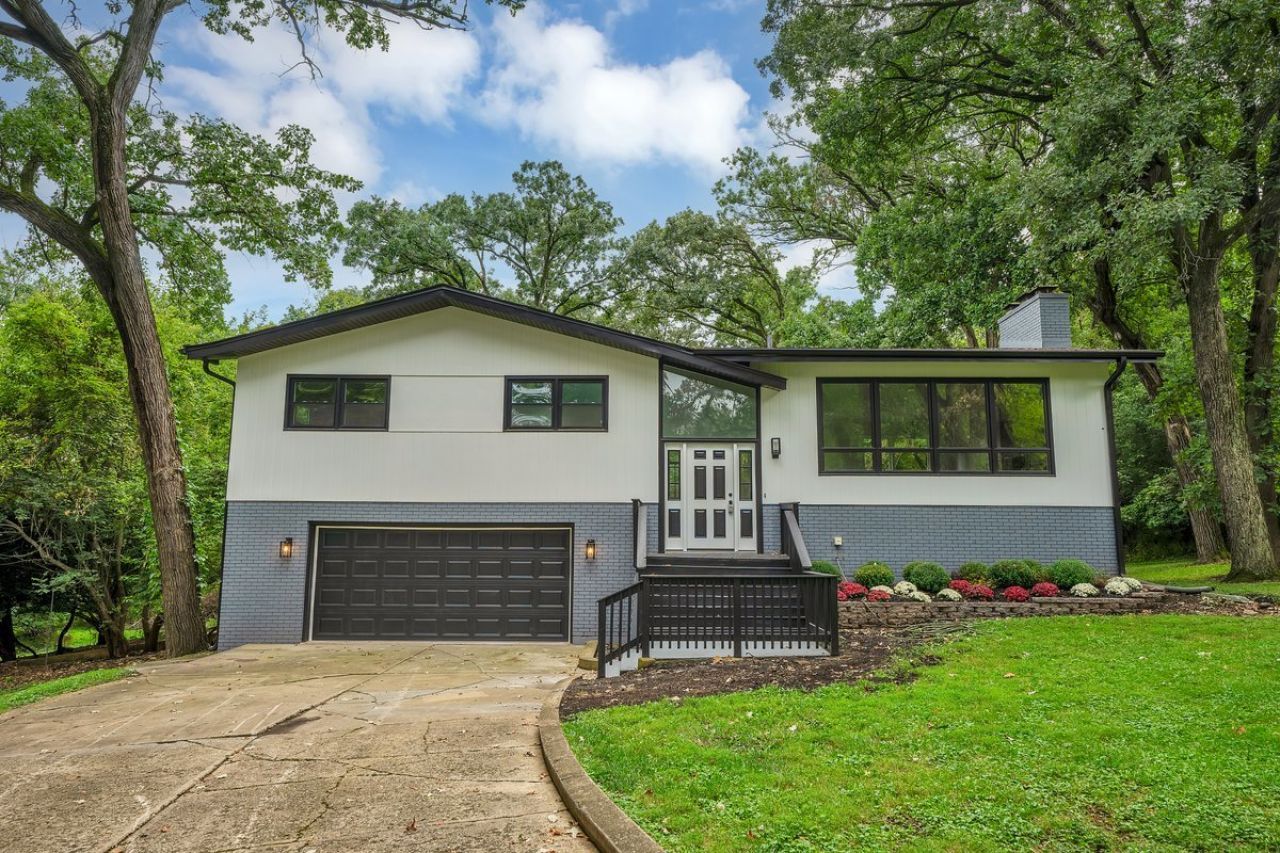
Description
Available Immediately. Welcome to your dream home nestled in the sought-after Oak Hills Subdivision, conveniently located within walking distance to the serene Fox River and the popular Fox 14 Marina, featuring a public boat ramp for your aquatic adventures. This stunning 4-bedroom, 3-bathroom residence boasts a meticulously maintained exterior with a brand-new roof and siding, and ample parking with a long driveway accommodating 8 to 10 cars, plus a spacious 2-car garage. As you step inside, you'll be greeted by a grand foyer adorned with exquisite tile work, leading you up to freshly finished hardwood floors and a lofty vaulted ceiling in the living room, highlighted by a magnificent two-story fireplace that sets the perfect ambiance. The open layout flows seamlessly into the formal dining area, perfect for entertaining guests. The modern kitchen is a chef's delight, featuring new tile floors, elegant white cabinets, quartz countertops, and stainless steel appliances. An inviting eat-in area awaits, while the sliding glass door leads you out to the tranquil deck overlooking a wooded backyard-an idyllic spot for sipping your morning coffee while listening to the sweet symphony of nature. Each of the three full bathrooms in this home has been beautifully remodeled from floor to ceiling, showcasing new tiles, stylish vanities, and contemporary toilets. Enjoy the convenience of a bathroom in the primary suite, one in the hallway, and another in the walk-out basement. Descend to the inviting walkout basement, where you'll find a sprawling family room perfect for entertaining, complete with a second floor-to-ceiling fireplace. This level also features a fourth bedroom, a third full bathroom, and an oversized laundry area. The basement's exterior door leads to a scenic patio space, ideal for summer gatherings. This home has been remodeled with exceptional attention to detail, inspected at every step by the Village of Algonquin to ensure quality and safety. Don't miss the chance to make this beautifully redesigned home your own-schedule a viewing today!
Property Highlights
Property Type: Rental - Single Family
Pets Allowed
Total Living Area SF: 2,236
Garage Size: 2
Attached Garage
Built in 1964
Elementary School: Eastview Elementary School
High School: Dundee-Crown High School
Middle School: Algonquin Middle School
Two Fireplaces
General Information
Bedrooms: 4
Bathrooms: 3
Sqft: 2,236
County: McHenry
High School: Dundee-Crown High School
Subdivision: Oak Hills
Listed By:
Keller Williams Inspire
847-305-4889
MRED MLS
MLS ID: 12808242
Room Information
Bedroom 2: 10X13
Bedroom 3: 9X11
Bedroom 4: 10X12
Dining Room: 11X11
Family Room: 13X26
Kitchen: 11X16
Laundry: 7X10
Living Room: 14X21
Primary Bedroom: 12X16

Shown By
Get in Touch
Shown By
Contact an agent to learn more about
1001 Oak Lane , Algonquin, IL 60102.
Mortgage Calculator

Call or Click to get Pre-Approved!
563-441-1862
toll free 866-441-1862
Customize Your Rate
| Loan Type | 30 Year Fixed | FHA 30 Year Fixed | 15 Year Fixed |
| Purchase Price | $0 | $0 | $0 |
| Down Payment | $0 | $0 | $0 |
| Monthly Mortgage Amount | $0 | $0 | $0 |
| Taxes | $0 | $0 | $0 |
| Insurance | $100 | $100 | $100 |
| HOA/Dues/Fees | $0 | $0 | $0 |
| Monthly Mortage Insurance | $0 | $0 | $0 |
| Monthly Estimated Total | $100 | $100 | $100 |